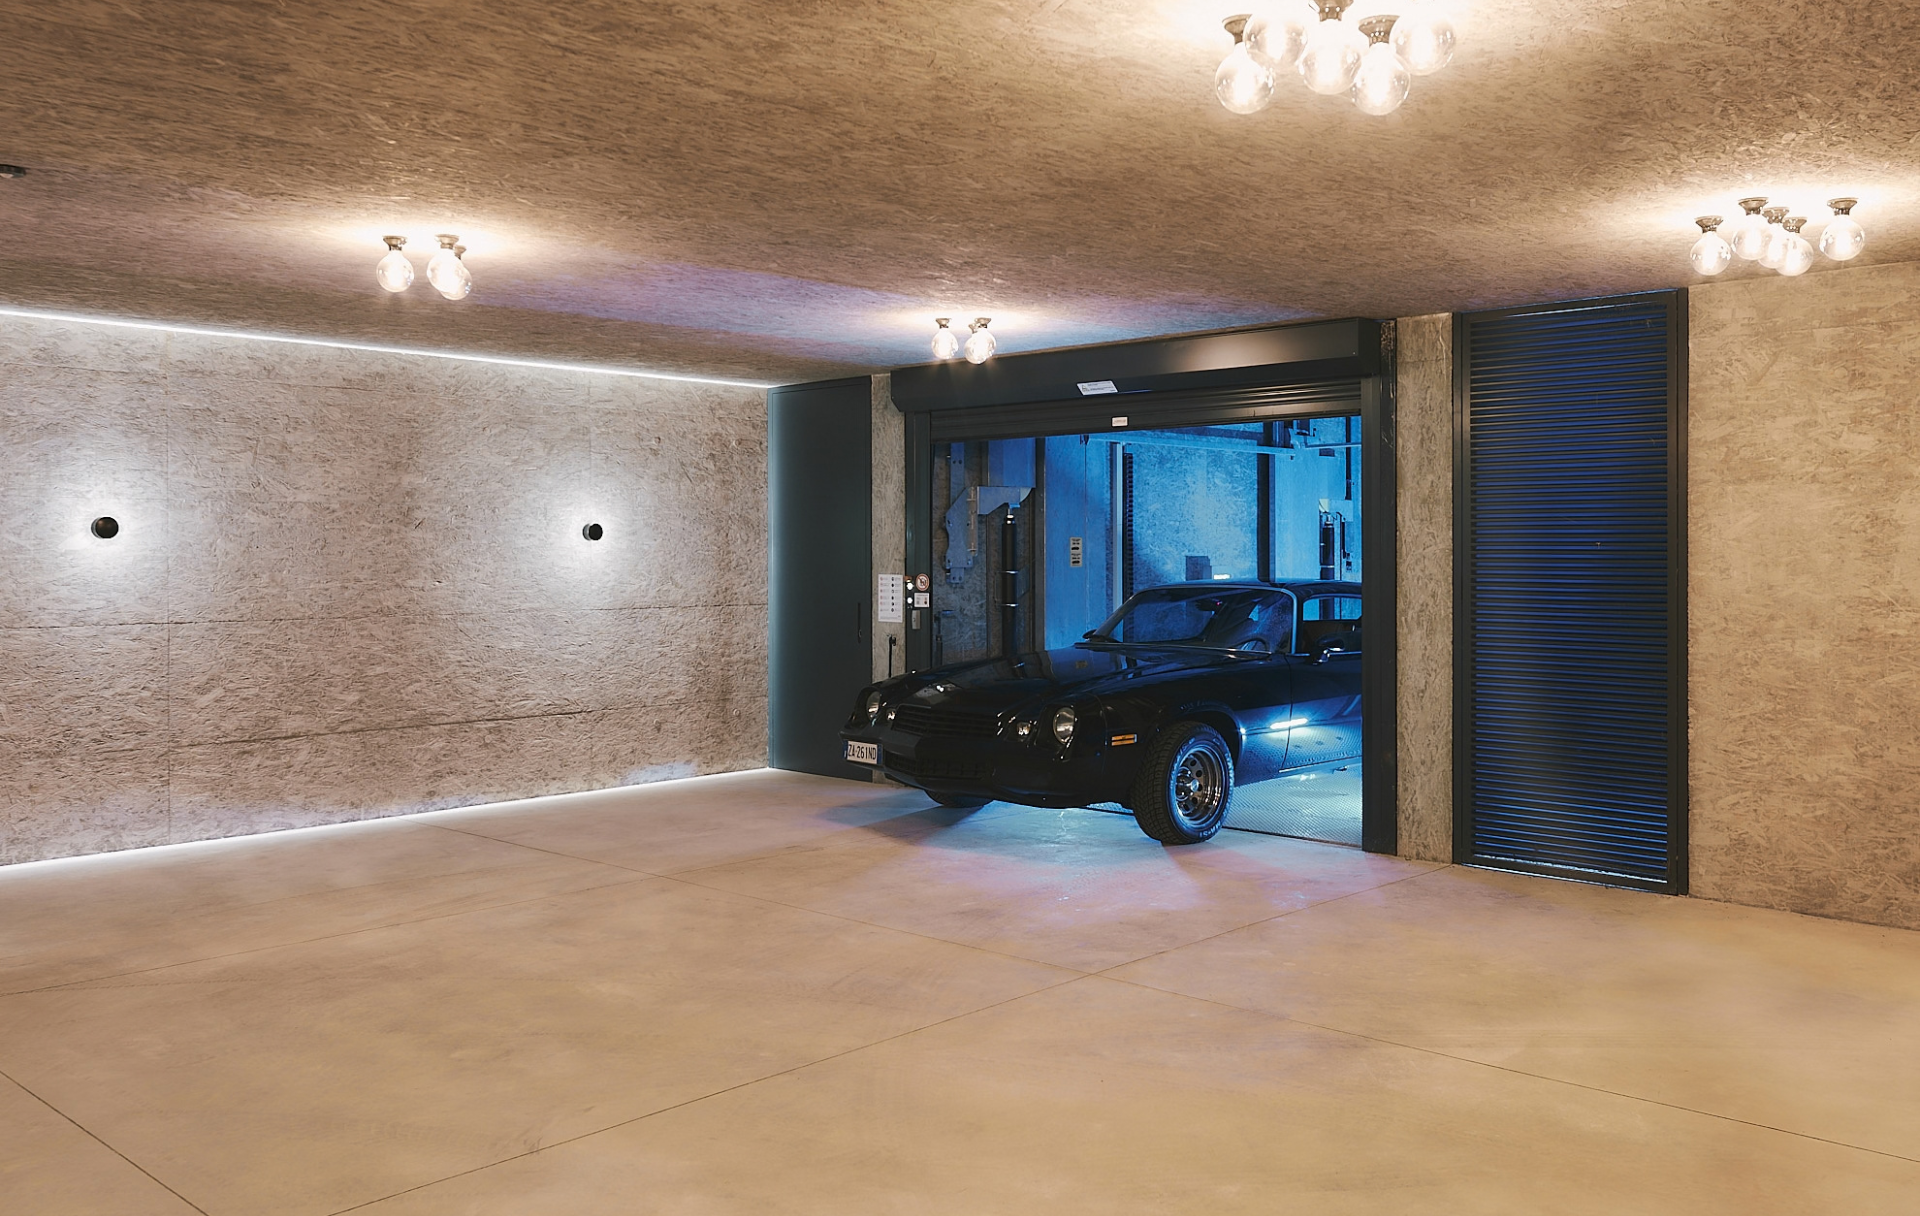
Car Lift IP1-CM MOB 2 XL
In the heart of Bergamo Alta, IdealPark contributed to a major restoration and archaeological enhancement project by integrating...
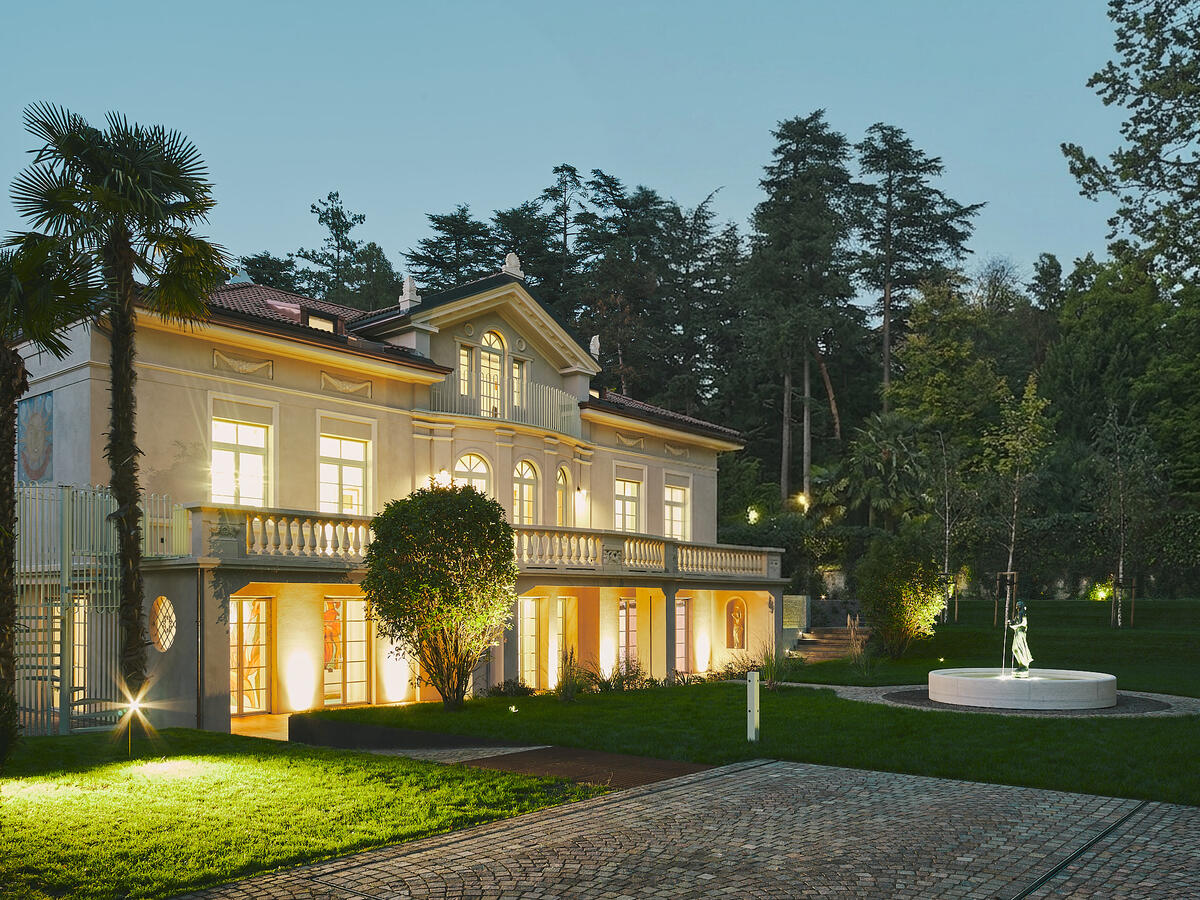
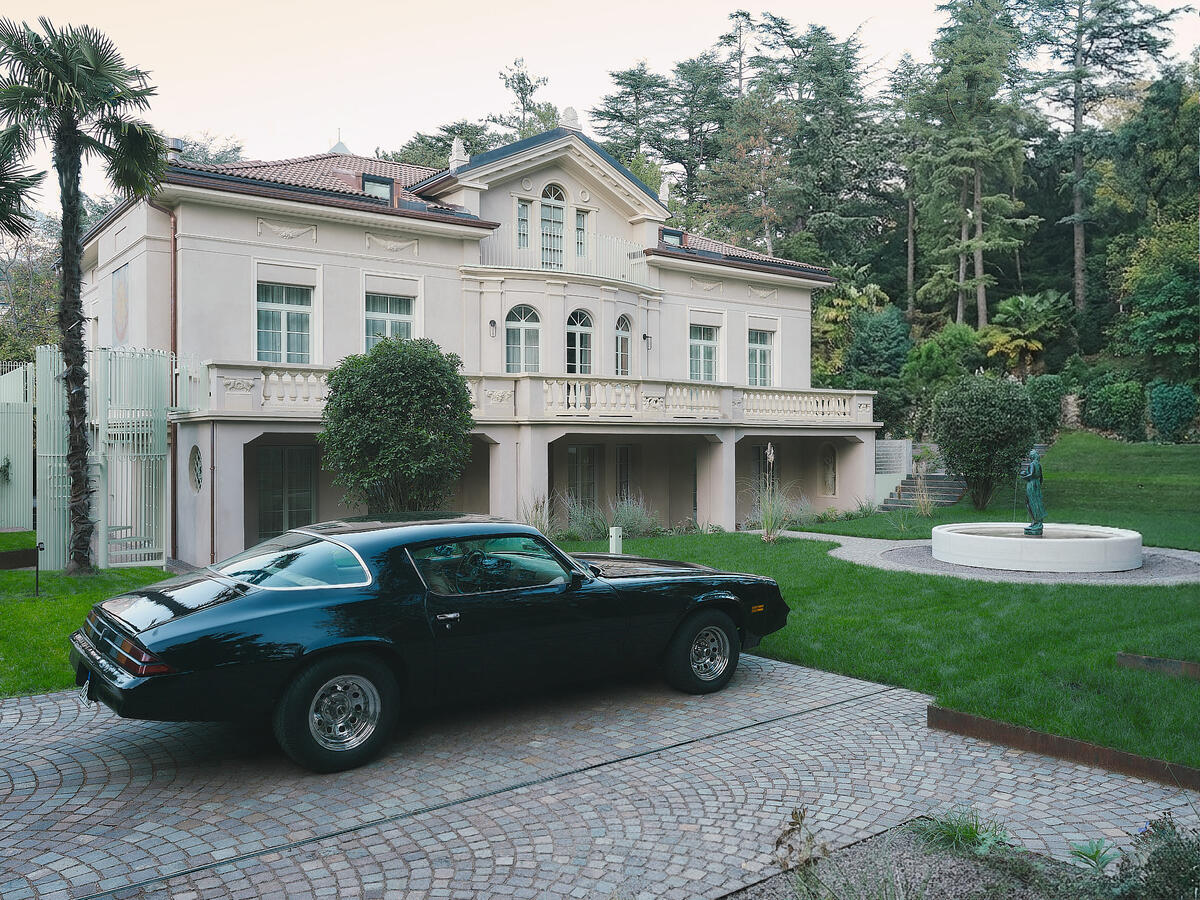
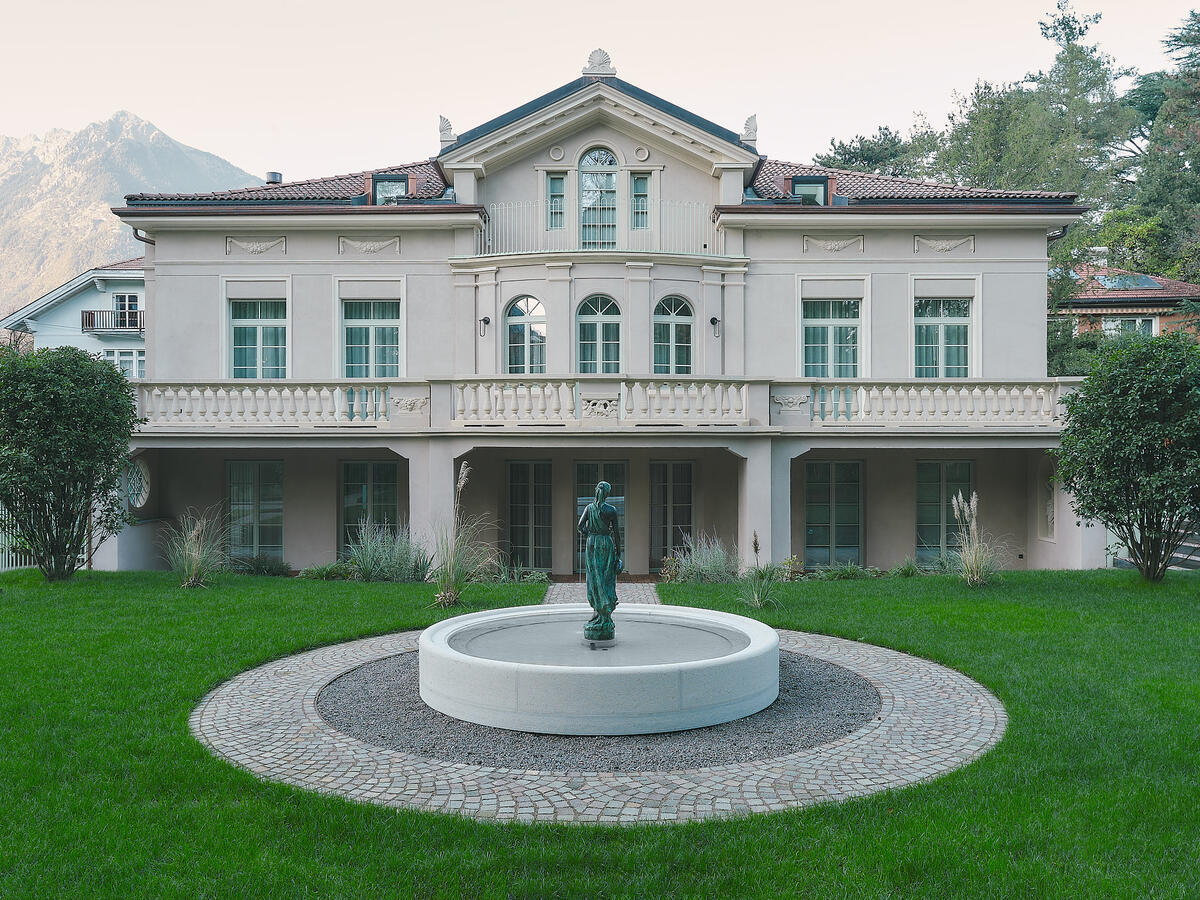
Read allAngulus features an in-depth article on the redevelopment project of Villa Hilda in Merano, where IdealPark solutions were...
Read allIn the historic centre of Trento, within the courtyard of a renovated 19th-century building, a project by Carlini Costruzioni...
Read allQuotidiano Motori has published an in-depth feature on IdealPark, focusing on the IP1-CM MOB A patent, a fully automatic car...
Read allIl Sole 24 ORE has published an in-depth feature on IdealPark, focusing on the IP1-CM MOB A patent, a proprietary solution for...
Read allStil’è – l’arte di vivere il bello, the magazine by Il Sole 24 ORE, in its December 2025 issue features an article on...
Read allIt is with great pride that we announce IdealPark’s participation as an exhibitor at the upcoming edition of the GEE –...
Read allThe new IdealPark Company Profile is now available: a comprehensive overview of who we are, the values that guide us, and the...
Read allStil'è, "the art of experiencing beauty", is a magazine intended for the readers of the newspaper "Il Sole 24 ORE", covering...
Read allStil'è, "the art of experiencing beauty" is a magazine dedicated to the readers of the newspaper "Il Sole 24 ORE" with topics...
Read allIdealpark holds ISO 9001:2015 certification, an internationally recognized standard for quality management systems. This...
Read all
New hydraulic power packs: Read the full article to find out all the major news !
We are pleased to announce that...
IdealPark will be present as an exhibitor at Interlift, Europe's largest lift, components and accessories trade fair. Visit...
Read allDiscover some details of the new hydraulic power unit redesigned by IdealPark in the video!We firmly believe in investing in...
Read allIn Vicenza, more precisely in Isola Vicentina, stands the new headquarters of Exclusive Cars, a dealership specialising in...
Read allIdealPark sponsor of Ferrari Club Deutschland Racing Series!...
Read allDownload the IdealPark catalogue in German and French language! Click HERE...
Read allThe Casa Quinta da Marinha project has been published on www.e-architect.com, one of the largest architectural sites in the...
Read allAlong the Cascais coast, on the west side of Lisboa and inside the Sintra Natural Park, a wonderful modern villa set in the...
Read allBrowsing through the pages, you can discover our company and values, and our car lifts which stand out for functionality,...
Read allVille e Casali, the first italian magazine of furniture, country living and luxury real estate, published an article about...
Read allOur german distributor realized a beautiful showroom to promote our different car lifts models....
Read allThe car lift chosen IP1-HMT V08 is perfect for projects with digging constraints, thanks to its reduced pit depth. The sizes are...
Read allIdealPark on South China Morning Post. Supercar in your lounge?How luxury homes in Bangkok, London and Florida are purpose built...
Read allAmazing Architecture, a digital magazine for architecture projects, published the article about the Bauhaus Villa with IdealPark...
Read allHomedit, a design blog featuring interior design ideas, architecture, modern furniture, diy projects and tips, published the...
Read allArchello, one of the most visited platform for architecture and design, dedicated an editorial to the project of the Bauhaus...
Read allArchilovers, the professional network for architects and designers, published the project of the Bauhaus villa with IdealPark...
Read allIn this house located in Germany a domestic routine is taking place. The building embraces the spectator to discover not only a...
Read allA new short film is coming soon!In the meanwhile you can visit our page VIDEO too see our projects with car lifts!...
Read allStudio Garonzi designed a special alphabet for IdealPark.Each one of the collaborators who have been part of the company's...
Read allIdealPark has been the only Authorized Distributor of Wohr parking systems in Italy for more than 15 years....
Read allWe -at IdealPark- have it in our DNA to break out of rules and schemes. We adapt, without compromising on the result. We will...
Read allAn article about IdealPark was published on the May/June issue of RIFARE CASA.This Italian bimonthly magazine, which is...
Read allYou can use an IdealPark car platform to reach multiple levels instead of the conventional external ramp. Discover this...
Read allWith security being the top priority of most families list, Italian company IdealPark has created the ultimate alternative to a...
Read allThere is growing attention to details for garages in prestigious homes. No longer are they a damp and dark place but they become...
Read allThe IdealPark disappearing car lift IP1-CM MOB 2 completely integrates into a renovation project for a Liberty style villa.Check...
Read allClick the following link at the new project of a traditional “maso” (Alpine farmhouse) transformed into a luxury...
Read allIdealPark car lifts are still the protagonists of an article, this time by realestate.com.au. The article, available...
Read allIdealPark on Lamborghini Magazin. International Lamborghini Owners Club.On page 106 of the prestigious magazine a car lift mod....
Read allThe IdealPark installation in Portugal was featured in an article by The Contemporist. The article, available here,...
Read allNew IdealPark car lift installation in Germany. The car lift brings the cars to the underground garage.The model is the IP1-CM...
Read allA discreet, underground, glass-walled car-lift may sound like it's only available for fictional characters like Bruce Wayne or...
Read allIdealPark and Dimora Home Automation joined forces to create this new transportation device that takes the cars from the street...
Read allInside the world's most beautiful car lift there is an immersive room.Watch the video The Immersive Car Lift! This project...
Read all
Designed by Andrea Manzati, Italian illustrator based in Verona, Italy.
Andrea Manzati has been working as a freelance...
Click here to watch the video of the beautiful Casa da Rocha, a project of LUV Architecture.
LUV, based in Barcelona, creates...
Beautiful sponsored Ferraris by IdealPark have rushed in Germany, at Nürburgring, on the occasion of the private championship...
Read allDiscover the new video IdealPark – Treasure your time. An invisible IdealPark elevator guarantees the safety and privacy of...
Read allMilan downtown and parking problems. How did we get 30 parking spaces in the basement without the space for the ramp? The answer...
Read all
Online new brochures in Italian, Portuguese, German, Dutch, Spanish, French and English!
Download them now by clicking on the...
IdealPark has realized the third car lift for the Lamborghini headquarters. In the new plant in Sant'Agata Bolognese, where...
Read allArchitecture, landscaping, interior design, engineering, setting and styling for a house located on top of a cliff. The car park...
Read allDiscover the new car lift project realized in Casa da Rocha, situated in the beautiful Algarve, Portugal. See the project...
Read allOctober 2017, Stockholm: IdealPark is among the winners 2017 in the Publishing Prize. Click here to watch the...
Read allIdealPark inaugurates the new showroom in the splendid setting of the Klassikstadt in Frankfurt. The site is housed in a...
Read allMcLaren 675LT Spider parked on an invisible IdealPark car lift model IP1-CM FF42 with roof covering installed in Knokke, on the...
Read allNew installation of car lift platform by IdealPark in St-Tropez, in the Provence-Alpes-Côte d'Azur, one of the most...
Read all
IdealPark presents the limited edition T-shirt “DISORDER – ORDER” realized by the designer Giuliano Garonzi.
This...
In a beautiful surrounding area in the province of Reggio Emilia, Italy, the new IP1-CM MOB car lift replaced the...
Read allCar Lift Mod. IP1-HMT V03 installed in Turin, Italy, at the Skoda dealership Turincar.It connects three levels of the...
Read allTech Insider posted a video on Facebook about IdealPark car lifts reaching millions of views in few hours. Follow...
Read all“We put disorder into order, and dare to celebrate the unique”. The Book of IdealPark is not only there to display our...
Read allBMW training center for Belgium and Luxembourg based in Bornem. Here BMW trains the sales team on the news and the technical...
Read allCar lift model IP1-CM FF42 with roof covering installed in Knokke, on the public road, adjacent to a store. Knokke is a...
Read allMost cities were not designed and built for cars. There is therefore the need to find solutions which allow for reorganising...
Read allDiscover out latest project of IP1-HMT V07 car lift installed in a beautiful house that take care of every detail....
Read allIdealPark will participate on BAU 2017 in Munich! Visit us from 16th to 21st of January 2017 in Hall B3, Booth...
Read allCar lift with cover installed in Kensington, district within the Royal Borough of Kensington and Chelsea in west London. The...
Read allIn a superb newly built block on Long Lane, London, CAS Engineering Ltd, IdealPark’s distributor in England, has lately...
Read all
One more time IdealPark joins Ferrari, few days go the installation of a car lift model IP1-HMT V08 has been finished.
The...
Idealpark, an Italian leading company in the field of lifting equipment for cars based in Verona, has created two car lift...
Read allIdealPark designed an innovative goods lift at Distilleria Zanin based in Zugliano, Vicenza . Founded in 1985, Distilleria...
Read all
The top of the line realized in a beautiful villa on Geneva Lake.
IP1-CM MOB is an innovative car lift, available in...
The Alfa Romeo Museum has been completely renovated and is even more prestigious. The historical site in Arese has a new look...
Read allThe Automobile Museum was set up in 1932 based on the idea of two pioneers of Italian motoring,Cesare Goria Gatti and Roberto...
Read all
“Live the dream” is the claim that welcomes visitors, promising an immersive, unique experience.
The Museo Ferrari in...